Sold
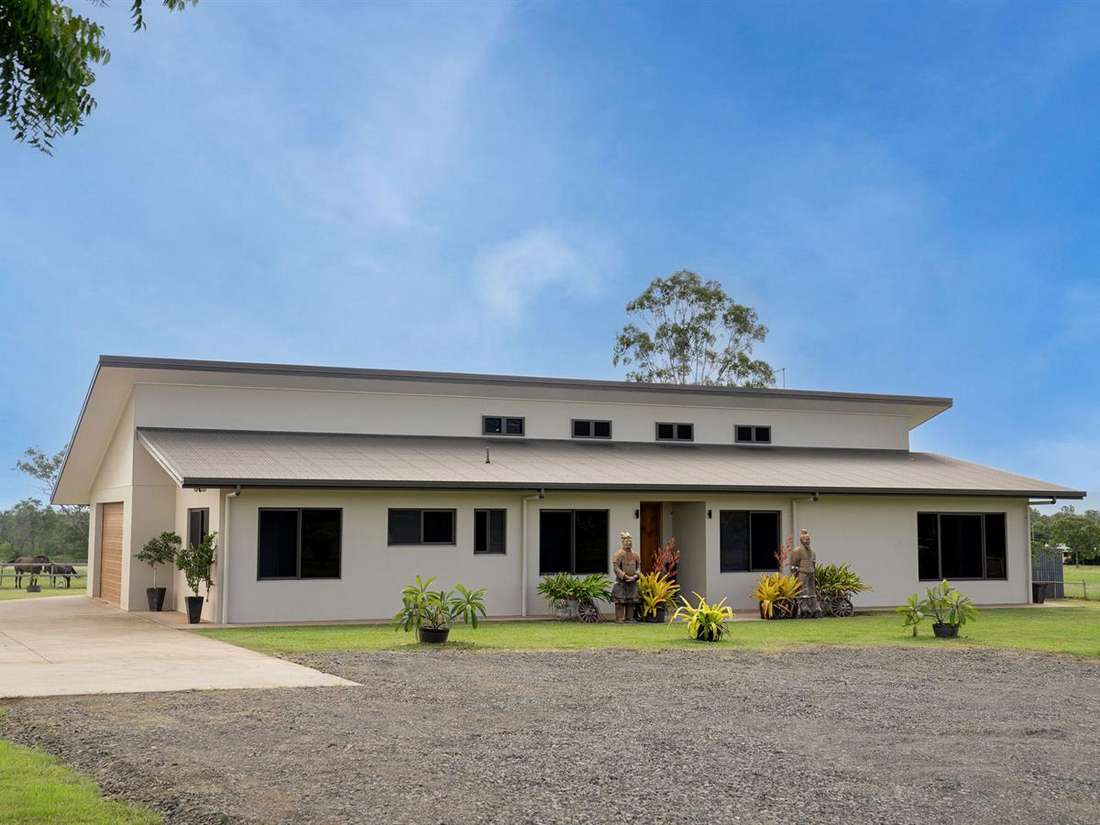


371 Emerald End Road
Mareeba
House
5 bed | 3 bath | 4 carPRICE SLASHED FOR A QUICK SALE!
• Grand 278sqm residence built 2 years ago by Tropic Coast Homes
• 8 acres (3.23ha) in total with 5 acres at the top & 3 acres leading down to the Barron River
• Sparkling plunge pool & outdoor deck overlooking the property + sunsets
• 2 separate alfresco outdoor living areas with roller blinds
• Both bathrooms are fully tiled to the ceiling & have no glass (aside from vanity mirrors) for low maintenance cleaning
• 3 bedrooms with deluxe carpet and built in wardrobes, plus 4th bedroom or additional living space/office
• All bedrooms & living areas have TV / internet connections, air-conditioning, ceiling fans and window furnishings
• Grand master bedroom with timber look walk through wardrobe, double spa bath, separate shower & dual vanities
• Vinyl planking throughout living areas, with deluxe carpet & built-in robes to 3 bedrooms
• Designer kitchen - stone benchtops & breakfast bar with waterfall edges, large drawers, fully integrated dishwasher, food disposal unit, plumbed fridge cavity & s/steel appliances
• Huge walk-in butler's pantry with wall oven
• Oversized double garage with internal access and one entire side with built in storage cupboards
• Laundry with stone benchtops, elevated washing machine/dryer space & overhead hanging rail
• Skillion roof with louvres, extra high ceilings & doors throughout with Crimsafe screens to all doors & windows
• Unique custom made resin front entrance door + keypad lock (worth $5,000)
• 26kw solar system + Solar hot water
• 14m x 7m lined liveable shed with 2 large reverse cycle air-cons
• 6m x 2.4m toilet/shower/laundry block with own septic + hot water system
• 12m x 6m shed with air-conditioned workshop/office (4 bays, 3 roller doors + workshop/office area)
• 6m x 6m open front shed/dog kennel/hayshed
• 40ft container with cover for horse float or other farm machinery & equipment
• 2m x 2m shed used for a generator (house is wired for a generator should the power go off) + houses the water filtration system and pumps
• 4 large rainwater tanks of 90,000L supplying house & large shed + 2 x 8,000L bore water tanks for irrigation & livestock/horse paddocks
• Assorted fruit trees (including exotic varieties) & 35 established KP Mango trees
• 3 fully fenced horse paddocks with shelters, all with water supply
• Automatic remote-controlled solar powered gate
• Zoned 'Rural'
• Potential option to purchase additional land STCA*
• 8 acres (3.23ha) in total with 5 acres at the top & 3 acres leading down to the Barron River
• Sparkling plunge pool & outdoor deck overlooking the property + sunsets
• 2 separate alfresco outdoor living areas with roller blinds
• Both bathrooms are fully tiled to the ceiling & have no glass (aside from vanity mirrors) for low maintenance cleaning
• 3 bedrooms with deluxe carpet and built in wardrobes, plus 4th bedroom or additional living space/office
• All bedrooms & living areas have TV / internet connections, air-conditioning, ceiling fans and window furnishings
• Grand master bedroom with timber look walk through wardrobe, double spa bath, separate shower & dual vanities
• Vinyl planking throughout living areas, with deluxe carpet & built-in robes to 3 bedrooms
• Designer kitchen - stone benchtops & breakfast bar with waterfall edges, large drawers, fully integrated dishwasher, food disposal unit, plumbed fridge cavity & s/steel appliances
• Huge walk-in butler's pantry with wall oven
• Oversized double garage with internal access and one entire side with built in storage cupboards
• Laundry with stone benchtops, elevated washing machine/dryer space & overhead hanging rail
• Skillion roof with louvres, extra high ceilings & doors throughout with Crimsafe screens to all doors & windows
• Unique custom made resin front entrance door + keypad lock (worth $5,000)
• 26kw solar system + Solar hot water
• 14m x 7m lined liveable shed with 2 large reverse cycle air-cons
• 6m x 2.4m toilet/shower/laundry block with own septic + hot water system
• 12m x 6m shed with air-conditioned workshop/office (4 bays, 3 roller doors + workshop/office area)
• 6m x 6m open front shed/dog kennel/hayshed
• 40ft container with cover for horse float or other farm machinery & equipment
• 2m x 2m shed used for a generator (house is wired for a generator should the power go off) + houses the water filtration system and pumps
• 4 large rainwater tanks of 90,000L supplying house & large shed + 2 x 8,000L bore water tanks for irrigation & livestock/horse paddocks
• Assorted fruit trees (including exotic varieties) & 35 established KP Mango trees
• 3 fully fenced horse paddocks with shelters, all with water supply
• Automatic remote-controlled solar powered gate
• Zoned 'Rural'
• Potential option to purchase additional land STCA*
Sold
$1,275,000
Specifications
Property Type
House
Land
3.23 HA
Building Area
278 SQM
Building Area
278 SQM
Property Features
Air Conditioning
Built In Robes