Sold
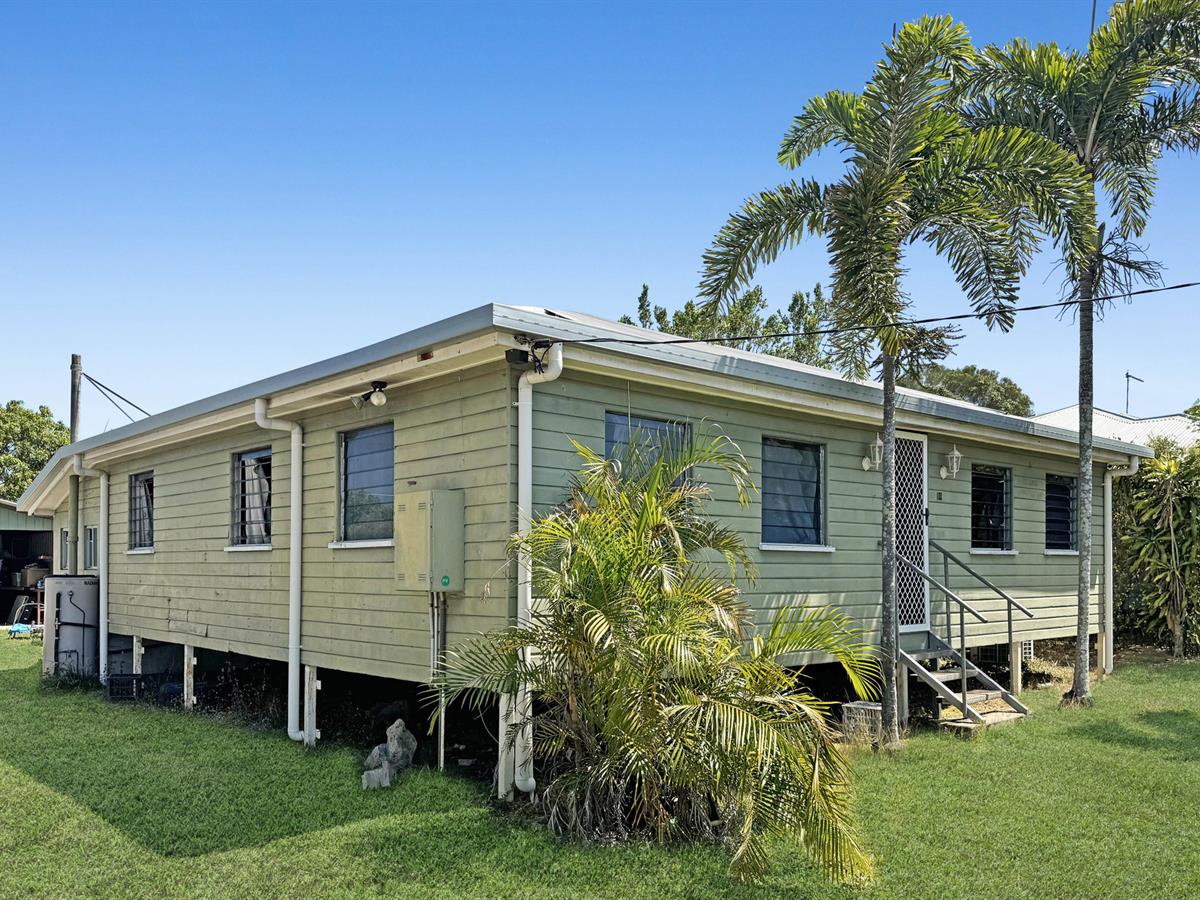


10 Kearney Street
Mareeba
House
4 bed | 1 bath | 4 carCONTRACT FALLEN! OWNER WANTS A QUICK SALE!
Situated on a huge 1,249sqm block a short walk from Mareeba's CBD, 10 Kearney Street presents a superb investment opportunity. Partially renovated and still in need of some attention, this property could soon be brought back to life! The home boasts 4 bedrooms with a 5th room which could be used as another bedroom, office or nursery room.
There is a MASSIVE 12.5m x 9.5m shed to the back with rear vehicle access, plus an additional undercovered area with concrete floor, approx 20m x 5m. There is a 6.6kw solar electricity system on the roof of the shed which significantly reduces electricity costs.
The property is zoned Low Density Residential, however a unit development or higher density use may be possible STCA*.
- 1,249sqm fully fenced allotment
- 4 bedroom home + 5th bedroom or office/nursery/WIR
- Timber framed construction with steel stumps underneath, concrete block bathroom and laundry walls downstairs
- Zoned low density residential
- Split system air-con to main living room
- Welcoming from entrance/foyer
- Master bedroom with high ceilings, split system air-con (this air con is currently not working), plus access to WIR/office/nursery room with built in robe & ceiling fan (could be a 5th bedroom)
- Front bedroom with ceiling fan
- Second bedroom with ceiling fan & door to third bedroom (could also be used as a large WIR!)
- Third bedroom with built-in robe
- Open plan kitchen/living/dining space
- Polished timber floors & louvre windows throughout
- Timber look bamboo floating floor to kitchen/dining area
- Semi-renovated kitchen with stone benchtops, island bench with 900mm gas cooktop, wall oven & microwave space, large corner pantry plus walk in pantry, double sink & dishwasher space
- Security screens to front & back doors
- Downstairs bathroom + separate toilet (concrete block construction)
- Downstairs laundry and patio area with concrete floor and concrete tub
- Electric hot water system
- Massive 12.5m x 9.5m enclosed shed with power and concrete floor
- 6.6kw solar electricity system (installed in 2019, panels to shed roof)
- Additional 20m x 5m undercovered area with concrete floor
- Fully fenced rear yard + established chook pen with outdoor run & raised garden beds
- Vehicle access down the side to the shed and backyard
- NOT impacted by flooding
- Located within walking distance to Mareeba's CBD
- All town services
- Rates are $2,150
For further information please contact EXCLUSIVE agent Katrina Kazim on 0400 710 639!
There is a MASSIVE 12.5m x 9.5m shed to the back with rear vehicle access, plus an additional undercovered area with concrete floor, approx 20m x 5m. There is a 6.6kw solar electricity system on the roof of the shed which significantly reduces electricity costs.
The property is zoned Low Density Residential, however a unit development or higher density use may be possible STCA*.
- 1,249sqm fully fenced allotment
- 4 bedroom home + 5th bedroom or office/nursery/WIR
- Timber framed construction with steel stumps underneath, concrete block bathroom and laundry walls downstairs
- Zoned low density residential
- Split system air-con to main living room
- Welcoming from entrance/foyer
- Master bedroom with high ceilings, split system air-con (this air con is currently not working), plus access to WIR/office/nursery room with built in robe & ceiling fan (could be a 5th bedroom)
- Front bedroom with ceiling fan
- Second bedroom with ceiling fan & door to third bedroom (could also be used as a large WIR!)
- Third bedroom with built-in robe
- Open plan kitchen/living/dining space
- Polished timber floors & louvre windows throughout
- Timber look bamboo floating floor to kitchen/dining area
- Semi-renovated kitchen with stone benchtops, island bench with 900mm gas cooktop, wall oven & microwave space, large corner pantry plus walk in pantry, double sink & dishwasher space
- Security screens to front & back doors
- Downstairs bathroom + separate toilet (concrete block construction)
- Downstairs laundry and patio area with concrete floor and concrete tub
- Electric hot water system
- Massive 12.5m x 9.5m enclosed shed with power and concrete floor
- 6.6kw solar electricity system (installed in 2019, panels to shed roof)
- Additional 20m x 5m undercovered area with concrete floor
- Fully fenced rear yard + established chook pen with outdoor run & raised garden beds
- Vehicle access down the side to the shed and backyard
- NOT impacted by flooding
- Located within walking distance to Mareeba's CBD
- All town services
- Rates are $2,150
For further information please contact EXCLUSIVE agent Katrina Kazim on 0400 710 639!
Sold
$365,000
Specifications
Property Type
House
Land
1249 SQM
Property Features
Air Conditioning