Sold
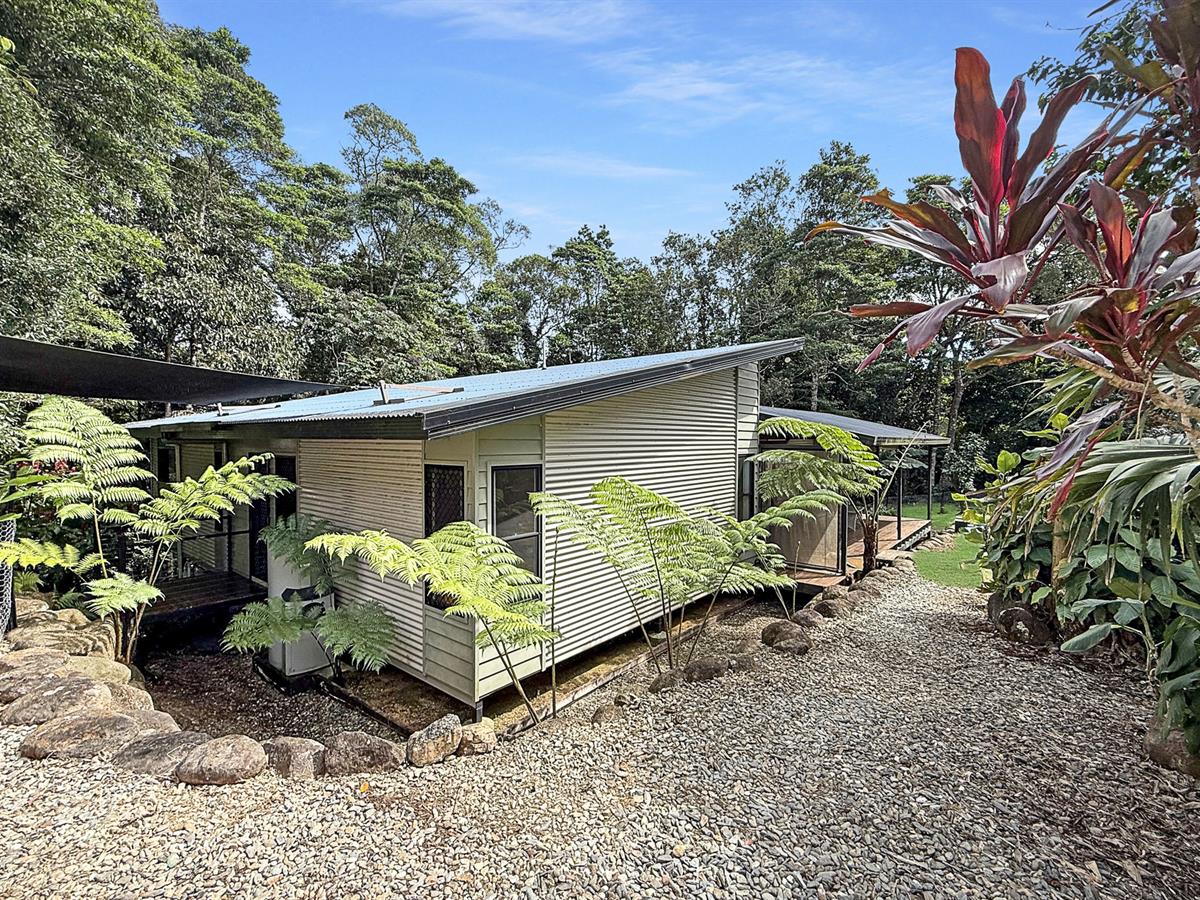


10 Fallon Road
Kuranda
House
4 bed | 3 bath | 5 carFAMILY RAINFOREST RETREAT ON GENEROUS, SERENE BLOCK!
Nestled in a serene pocket of Kuranda, 10 Fallon Road offers a harmonious blend of modern living and natural beauty. Set on a generous 3,845m² block, this immaculate residence features 4 spacious bedrooms, 3 bathrooms, and ample parking with a double carport and additional garage space.
- 3,845m2 freehold land, sloping down to seasonal creek & rainforest
- Steel frame split-level home with Colorbond iron & cladded exterior, built by Byrne Homes in 2010
- Welcoming timber deck to front entrance with tiled foyer
- Upstairs features 3 spacious bedrooms + office, kitchen, living/dining, 2 bathrooms plus front & rear timber decks
- Modern kitchen with breakfast bar, corner pantry, 900mm stainless steel gas cooktop/oven combo with canopy rangehood, dishwasher & overhead cupboards
- Spacious open plan living/dining area
- Master bedroom features rainforest views, walk-through wardrobe & ensuite tiled to the ceiling with bathtub & shower
- Split-system reverse-cycle air-conditioners to living area & master bedroom
- Tiled floors, ceiling fans & security screens throughout upstairs
- Stylish main bathroom with shower & toilet plus separate vanity
- Massive second living space/office area with built-in linen storage (could also be a separate formal dining room)
- Second bedroom is huge, with built-in wardrobes, third bedroom is also sizeable
- Private rear deck with stainless steel balustrades, ceiling fans & built-in electric heater, perfect for entertaining, overlooking the serene rainforest & established gardens
- Spiral timber staircase to lower level & 4th bedroom/utility room plus second rear timber deck for entertaining
- 4th bedroom/utility room downstairs with timber look clip-lock flooring, toilet & hand basin, private deck & separately powered for a generator
- 3 kW solar electricity system + house is generator ready
- 9 x 9m Colorbond shed with electricity, concrete floor, 3.5m awning to front PLUS 3 x 6m carport to side, ideal for boat or trailer
- Timber deck, pathway & stairs leading to shed and also providing easy external access to two bedrooms & main bathroom
- Established front lawn with raised garden beds & low maintenance landscaping
- Connected to town water, electricity, NBN & bio-cycle septic system (new pump & aerator)
- Not affected by flood hazard mapping
- Zoned Rural Residential A with Mareeba Shire Council
- Rates approx $1,800 half yearly
To schedule a viewing, contact EXCLUSIVE agent Katrina Kazim on 0400 710 639 today!
- 3,845m2 freehold land, sloping down to seasonal creek & rainforest
- Steel frame split-level home with Colorbond iron & cladded exterior, built by Byrne Homes in 2010
- Welcoming timber deck to front entrance with tiled foyer
- Upstairs features 3 spacious bedrooms + office, kitchen, living/dining, 2 bathrooms plus front & rear timber decks
- Modern kitchen with breakfast bar, corner pantry, 900mm stainless steel gas cooktop/oven combo with canopy rangehood, dishwasher & overhead cupboards
- Spacious open plan living/dining area
- Master bedroom features rainforest views, walk-through wardrobe & ensuite tiled to the ceiling with bathtub & shower
- Split-system reverse-cycle air-conditioners to living area & master bedroom
- Tiled floors, ceiling fans & security screens throughout upstairs
- Stylish main bathroom with shower & toilet plus separate vanity
- Massive second living space/office area with built-in linen storage (could also be a separate formal dining room)
- Second bedroom is huge, with built-in wardrobes, third bedroom is also sizeable
- Private rear deck with stainless steel balustrades, ceiling fans & built-in electric heater, perfect for entertaining, overlooking the serene rainforest & established gardens
- Spiral timber staircase to lower level & 4th bedroom/utility room plus second rear timber deck for entertaining
- 4th bedroom/utility room downstairs with timber look clip-lock flooring, toilet & hand basin, private deck & separately powered for a generator
- 3 kW solar electricity system + house is generator ready
- 9 x 9m Colorbond shed with electricity, concrete floor, 3.5m awning to front PLUS 3 x 6m carport to side, ideal for boat or trailer
- Timber deck, pathway & stairs leading to shed and also providing easy external access to two bedrooms & main bathroom
- Established front lawn with raised garden beds & low maintenance landscaping
- Connected to town water, electricity, NBN & bio-cycle septic system (new pump & aerator)
- Not affected by flood hazard mapping
- Zoned Rural Residential A with Mareeba Shire Council
- Rates approx $1,800 half yearly
To schedule a viewing, contact EXCLUSIVE agent Katrina Kazim on 0400 710 639 today!
Sold
$820,000
Specifications
Property Type
House
Land
3845 SQM
Property Features
Air Conditioning