Sold
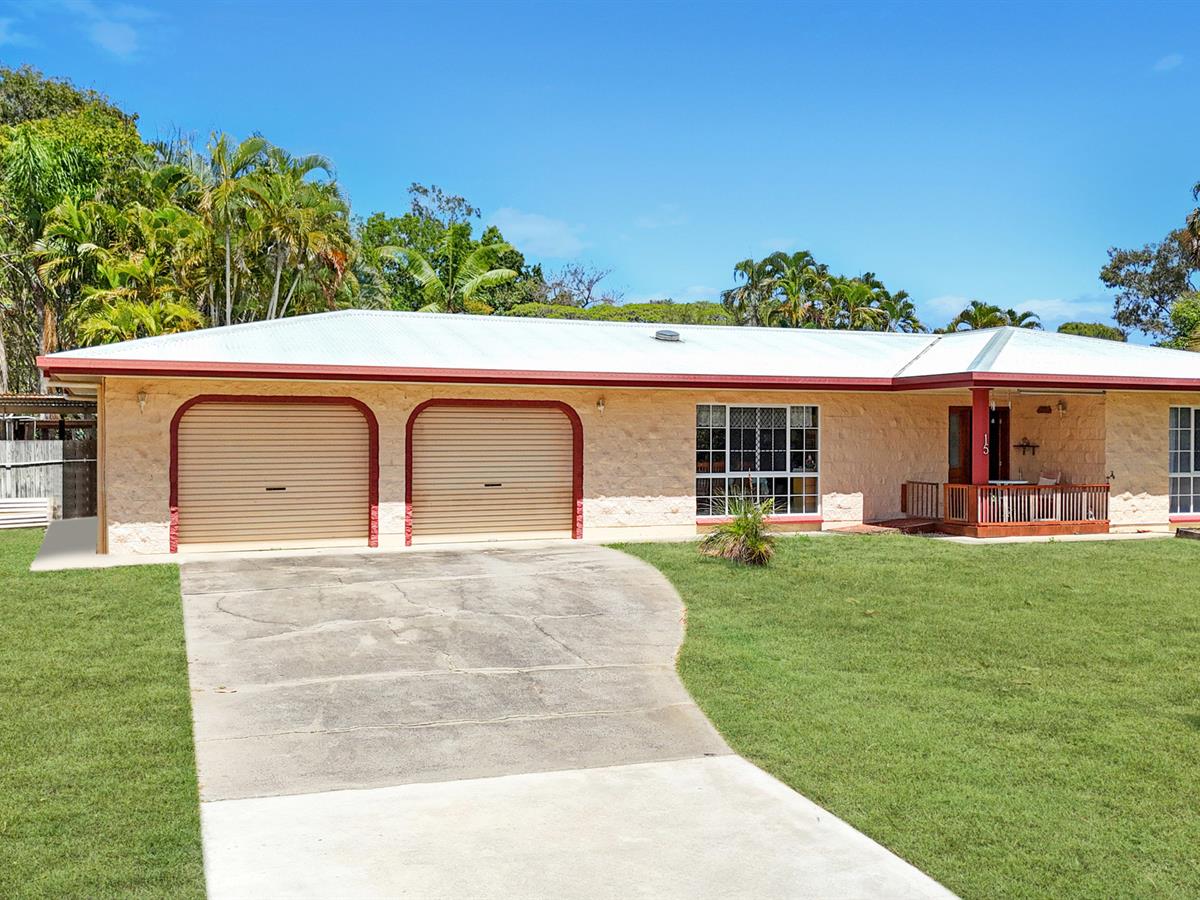


15 Owens Street
Mareeba
House
4 bed | 2 bath | 2 carSEEKING EXPRESSIONS OF INTEREST!
Set on a fully usable 4,583m2 block, this solid concrete family home offers space, privacy, and versatility. With a seamless indoor-outdoor flow, this property is designed for comfortable living, and effortless entertaining. This is the ultimate acreage lifestyle with room for everyone.
Home Features & Layout:
- Large open kitchen and dining area with island bench, dishwasher, ample storage, and direct internal access to the garage
- Spacious family loungeroom with ceiling fan and split system air conditioning
- Light-filled layout with great connection to outdoor spaces
- Master bedroom, with walk-through robe to a private ensuite with shower, toilet, and vanity, ceiling fans, and split system air conditioning
- Bedrooms 2 and 3 both with built-in robes, ceiling fans, and split system air conditioning
- Separate study/office potential for a 4th bedroom plus, a bonus utility room for storage, hobbies or convert to a rumpus
- Main family bathroom is generously sized with shower, bath, and vanity plus, a separate toilet
- Large internal laundry with linen cupboard, and external access
- Light - filled hallway with extra storage, and direct access from the pool area - perfect for wet feet avoiding carpet!
Outdoor Living Features:
- Large inground concrete swimming pool, fenced with adjoining BBQ, and entertaining area with pizza oven and outdoor sink
- Overlooked by a large undercover patio – ideal for outdoor dining
- Partially covered and paved area at the back of the property – perfect for a vegetable garden
Sheds, Garages, and Storage
- Huge double garage - manual roller doors
- Two large adjoining sheds, 6m x 6m lockable enclosed iron shed with 3m carport awning plus, 6m x 6m high caravan/boat storage shed. Combined 6m x 15m under roof
- Garden shed
- Double side access – easy access for vehicles, trailer, or equipment
Additional Property Features
- Fully fenced block – safe for pets and children
- Established citrus trees, and low-maintenance gardens
- Solar electricity system – energy efficient and savings
- Connected to all town services, water sewerage, electricity, and NBN
- Located just 5 minutes from Mareeba CBD on the Atherton side
- Walking distance to St Stephen's Catholic College
- Zoned Low Density Residential under Mareeba Shire Council
Contact EXCLUSIVE Agent Katrina Kazim, Explore Property on 0400 710 639!
Home Features & Layout:
- Large open kitchen and dining area with island bench, dishwasher, ample storage, and direct internal access to the garage
- Spacious family loungeroom with ceiling fan and split system air conditioning
- Light-filled layout with great connection to outdoor spaces
- Master bedroom, with walk-through robe to a private ensuite with shower, toilet, and vanity, ceiling fans, and split system air conditioning
- Bedrooms 2 and 3 both with built-in robes, ceiling fans, and split system air conditioning
- Separate study/office potential for a 4th bedroom plus, a bonus utility room for storage, hobbies or convert to a rumpus
- Main family bathroom is generously sized with shower, bath, and vanity plus, a separate toilet
- Large internal laundry with linen cupboard, and external access
- Light - filled hallway with extra storage, and direct access from the pool area - perfect for wet feet avoiding carpet!
Outdoor Living Features:
- Large inground concrete swimming pool, fenced with adjoining BBQ, and entertaining area with pizza oven and outdoor sink
- Overlooked by a large undercover patio – ideal for outdoor dining
- Partially covered and paved area at the back of the property – perfect for a vegetable garden
Sheds, Garages, and Storage
- Huge double garage - manual roller doors
- Two large adjoining sheds, 6m x 6m lockable enclosed iron shed with 3m carport awning plus, 6m x 6m high caravan/boat storage shed. Combined 6m x 15m under roof
- Garden shed
- Double side access – easy access for vehicles, trailer, or equipment
Additional Property Features
- Fully fenced block – safe for pets and children
- Established citrus trees, and low-maintenance gardens
- Solar electricity system – energy efficient and savings
- Connected to all town services, water sewerage, electricity, and NBN
- Located just 5 minutes from Mareeba CBD on the Atherton side
- Walking distance to St Stephen's Catholic College
- Zoned Low Density Residential under Mareeba Shire Council
Contact EXCLUSIVE Agent Katrina Kazim, Explore Property on 0400 710 639!
Sold
$680,000
Specifications
Property Type
House
Land
4583 SQM
Property Features
Air Conditioning
Built In Robes
Study